Skip to content
IFADRA
ProjectsWhat we doExplore in 3DAbout usMethod
IT/EN
Request a quote

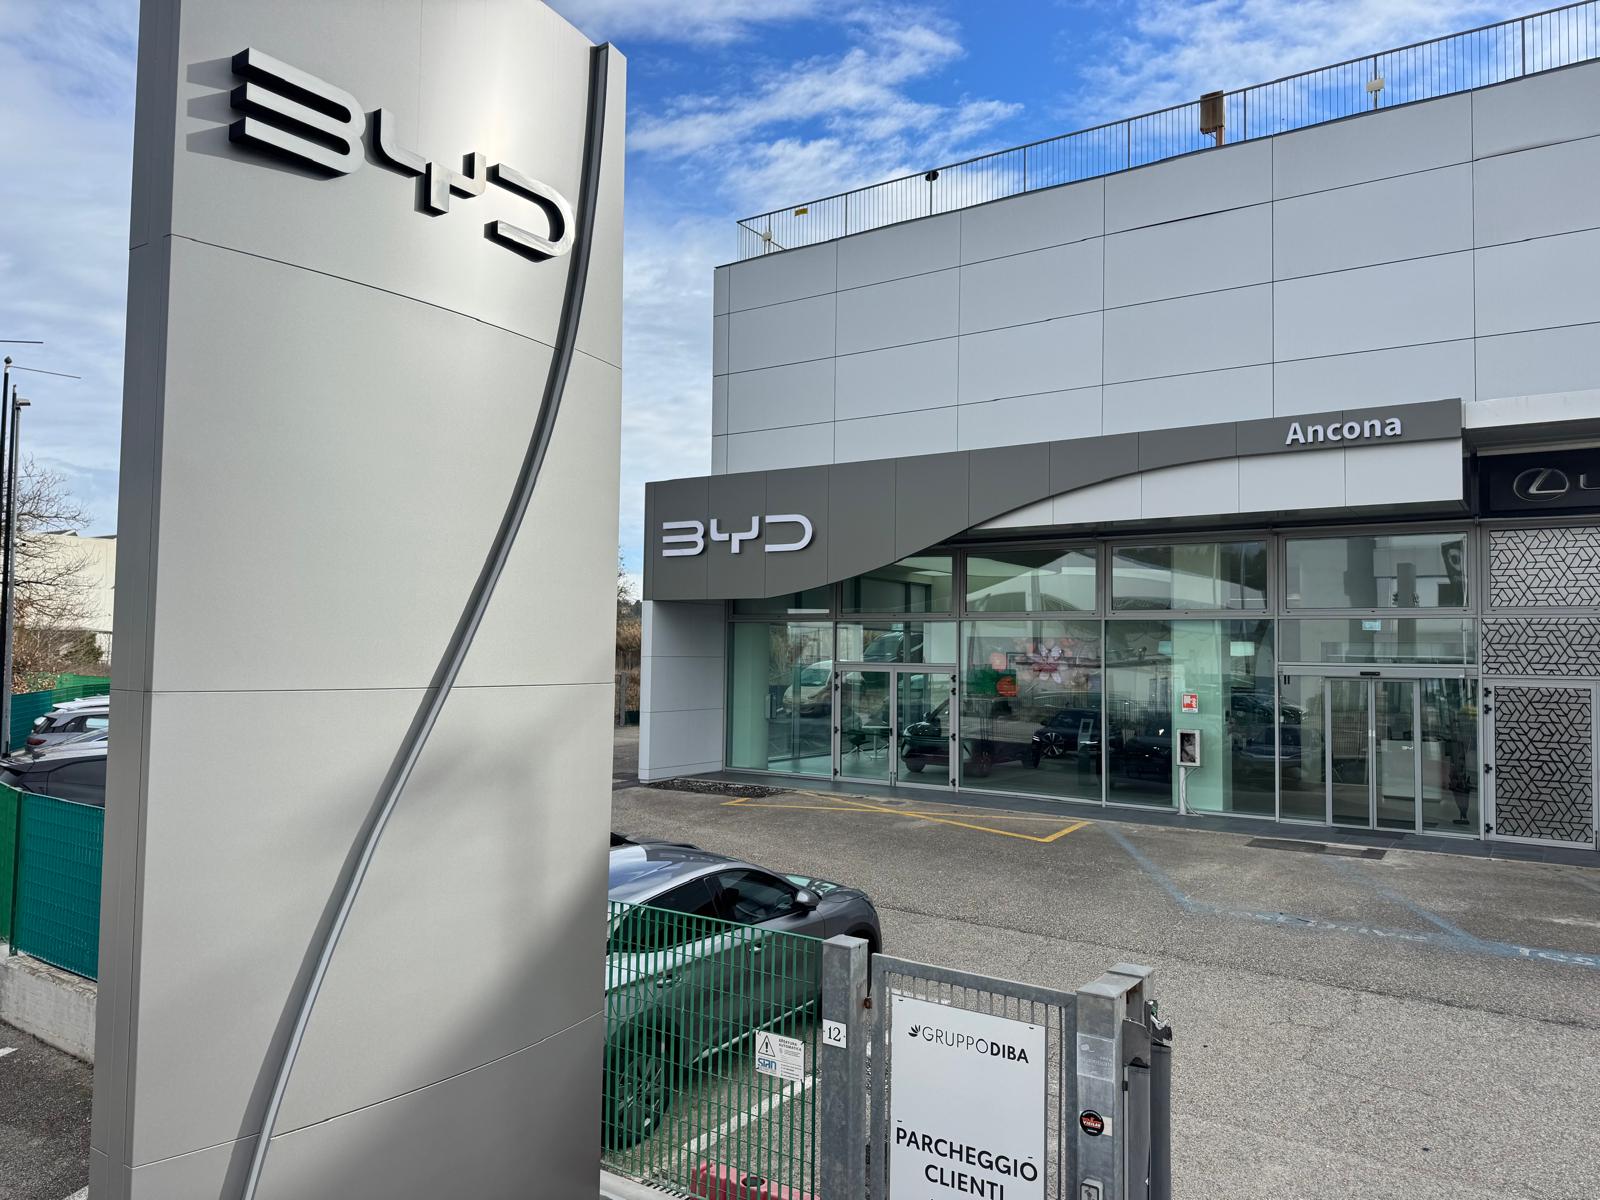
PROJECT / ANCONA

A facade shaped around the building.

ALUCOBOND cladding and windows by Italiana Serramenti SRL, from cladding design to installation.
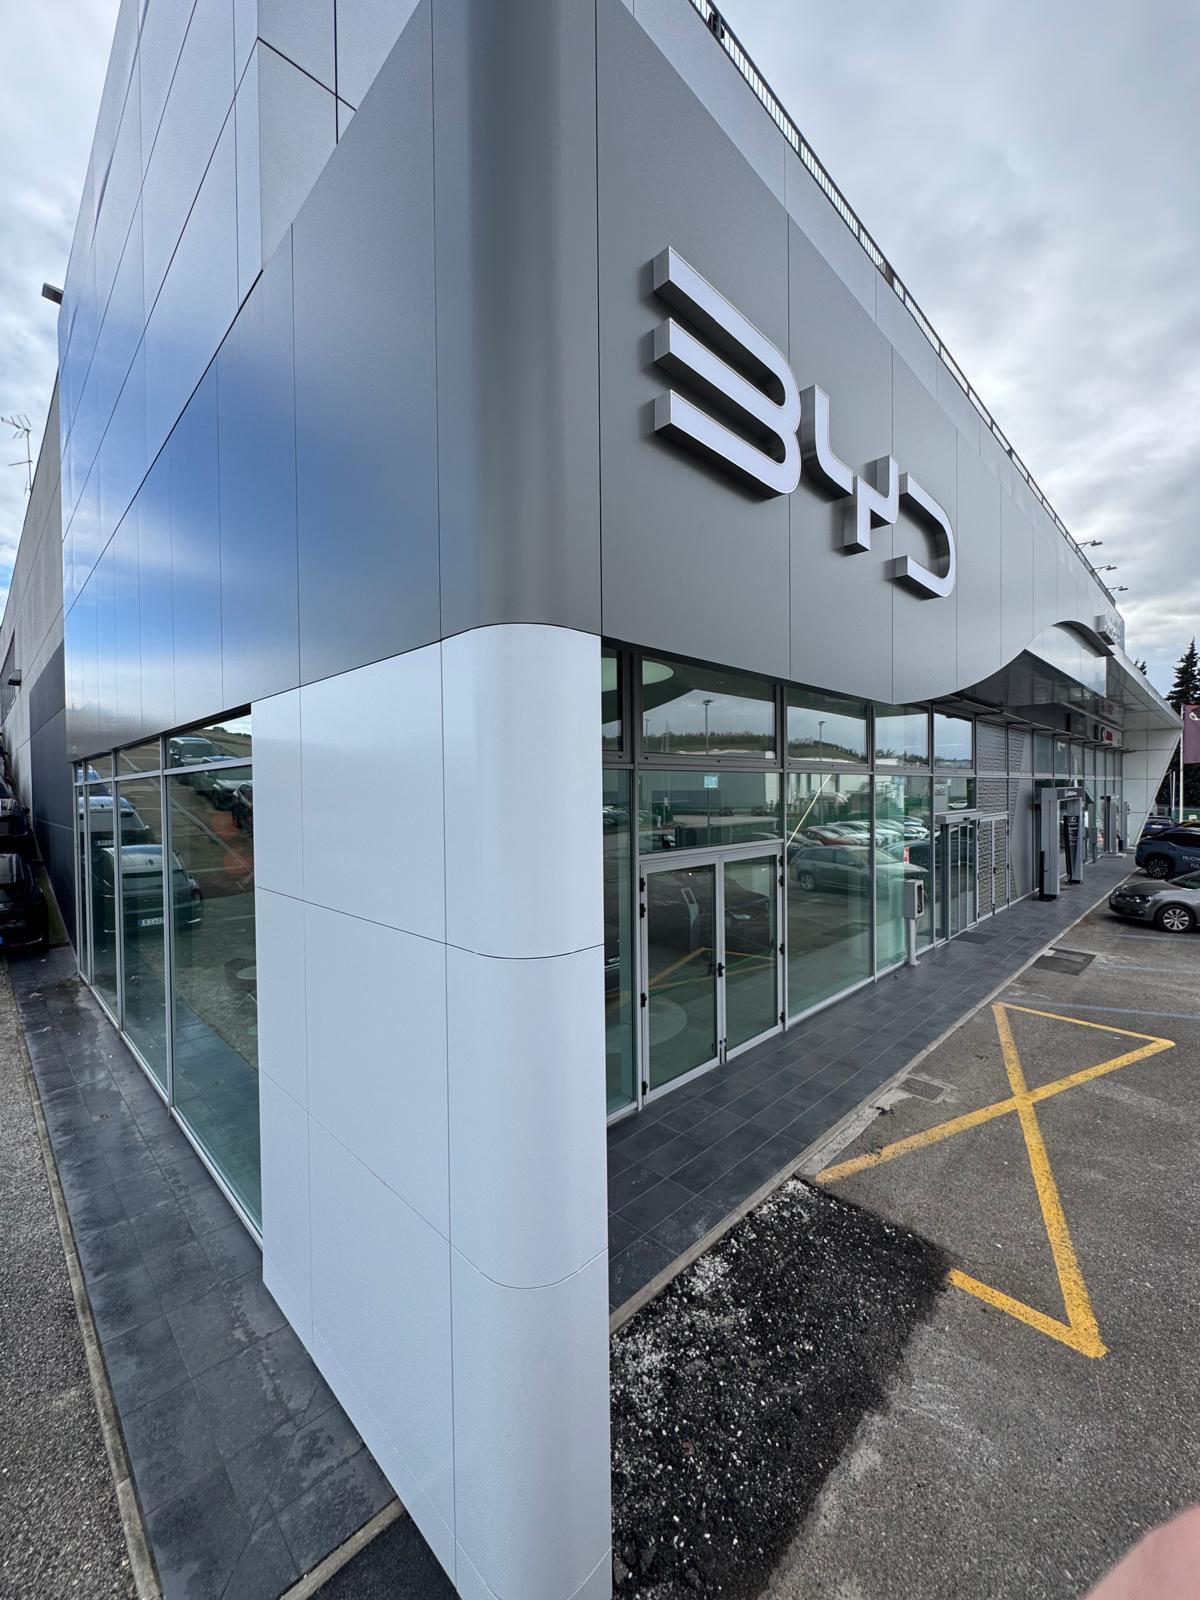
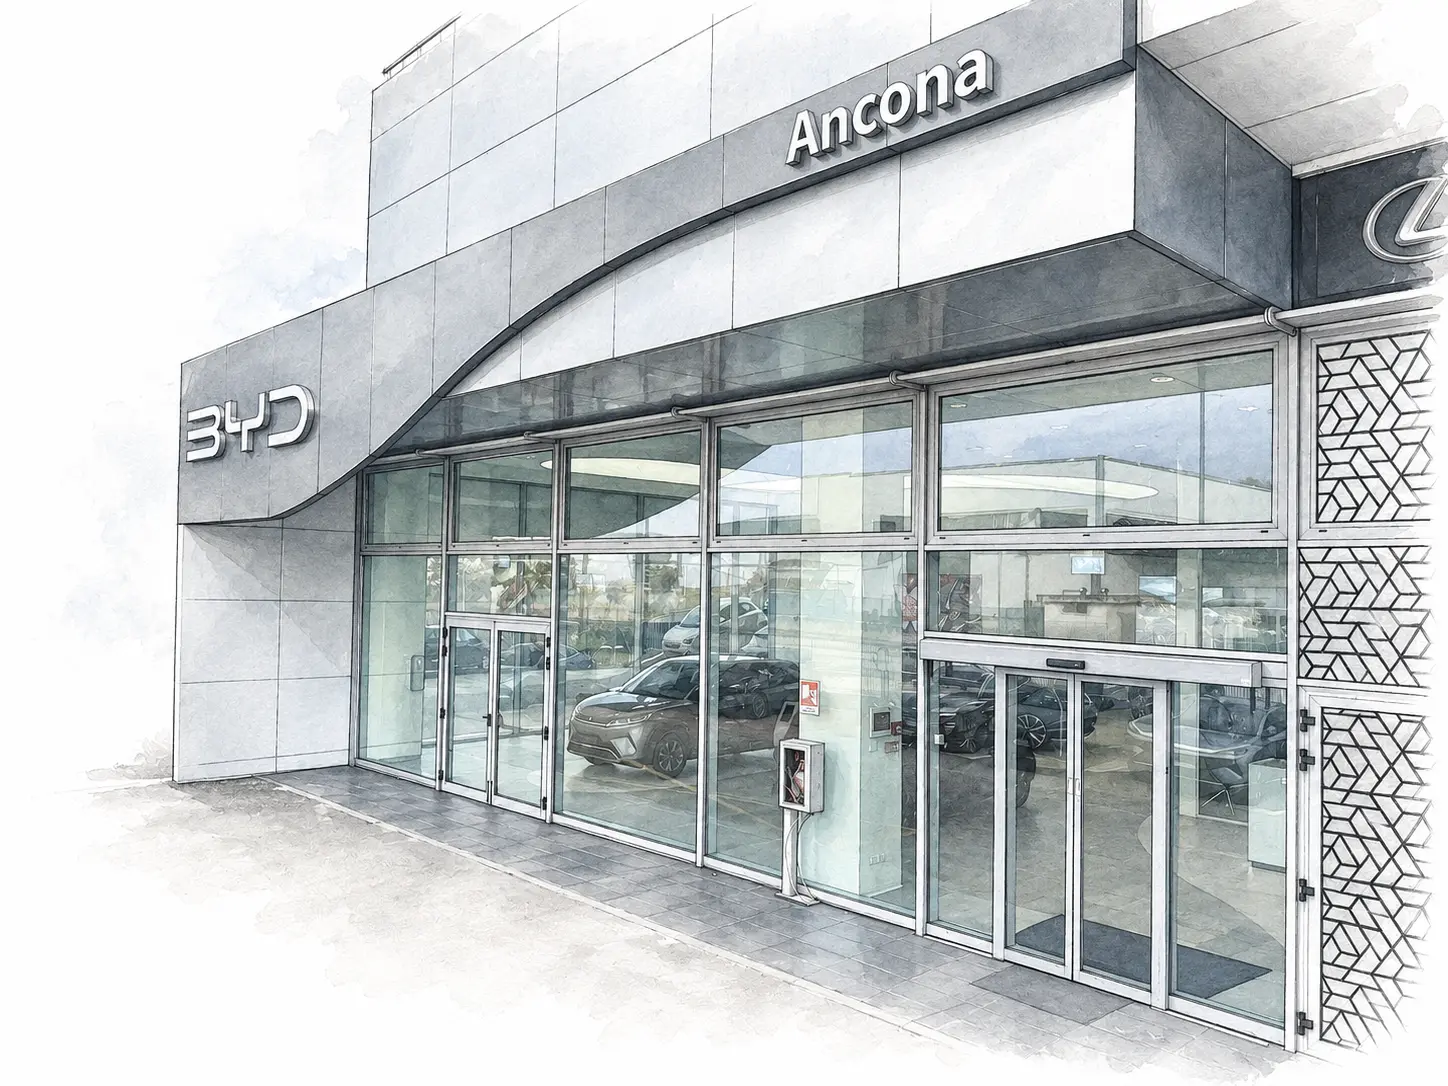
Corner view of the Ancona showroom cladding
ORIGINAL PHOTOGRAPH
01

Design

Development of the cladding and panel geometry.

02

Processing

Cutting and preparation of panels to the project.

03

Installation

Installation of the cladding on the building and pylon.

BEHIND THE FACADE

One project. Every stage.

From our drawings to the finished work: the Ancona showroom.
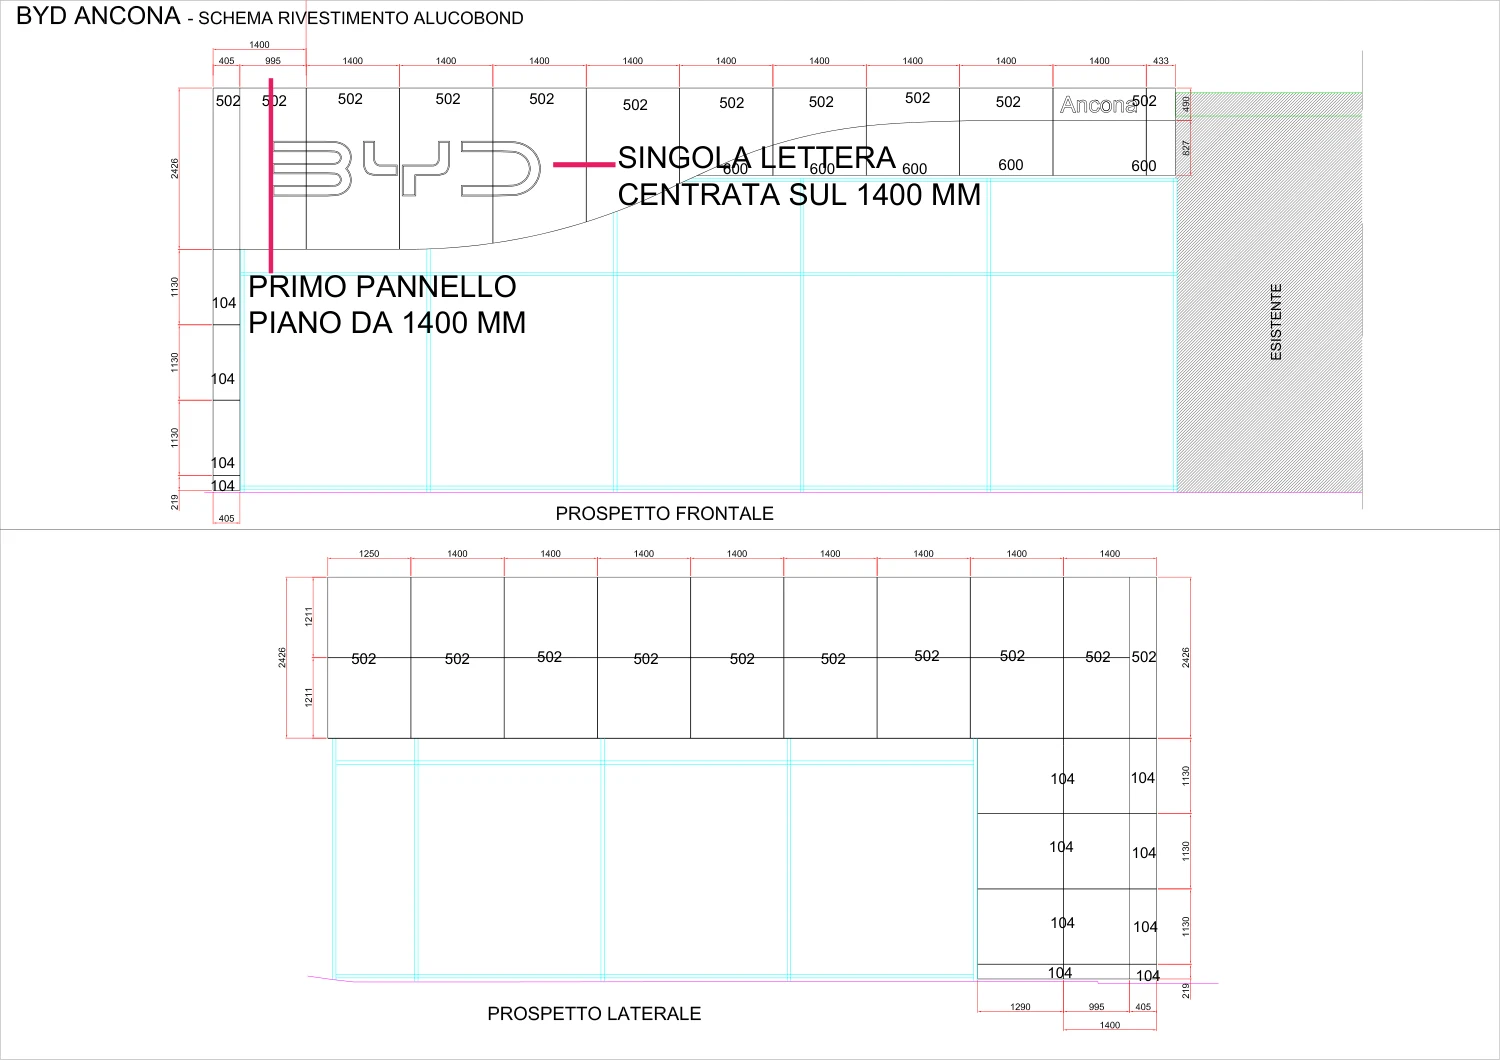
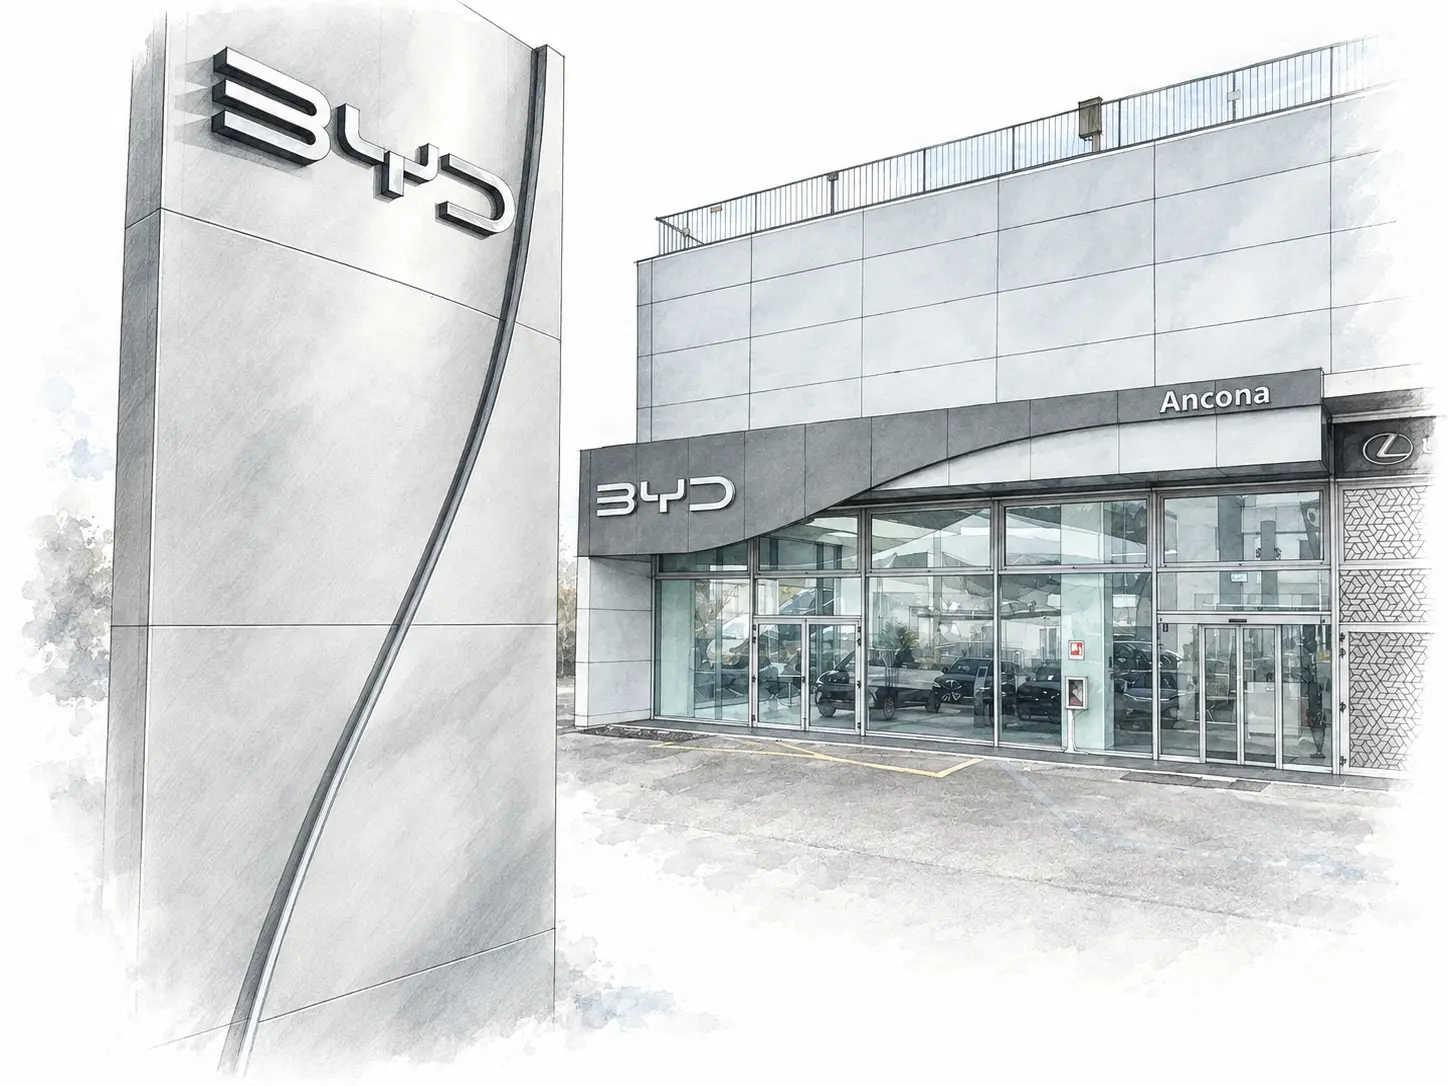
Extract from production elevations supplied by the technical team
01 / 04

Every line has a purpose.

Elevations, joints and geometry are defined before the cladding enters production.

Extract from production elevations supplied by the technical team
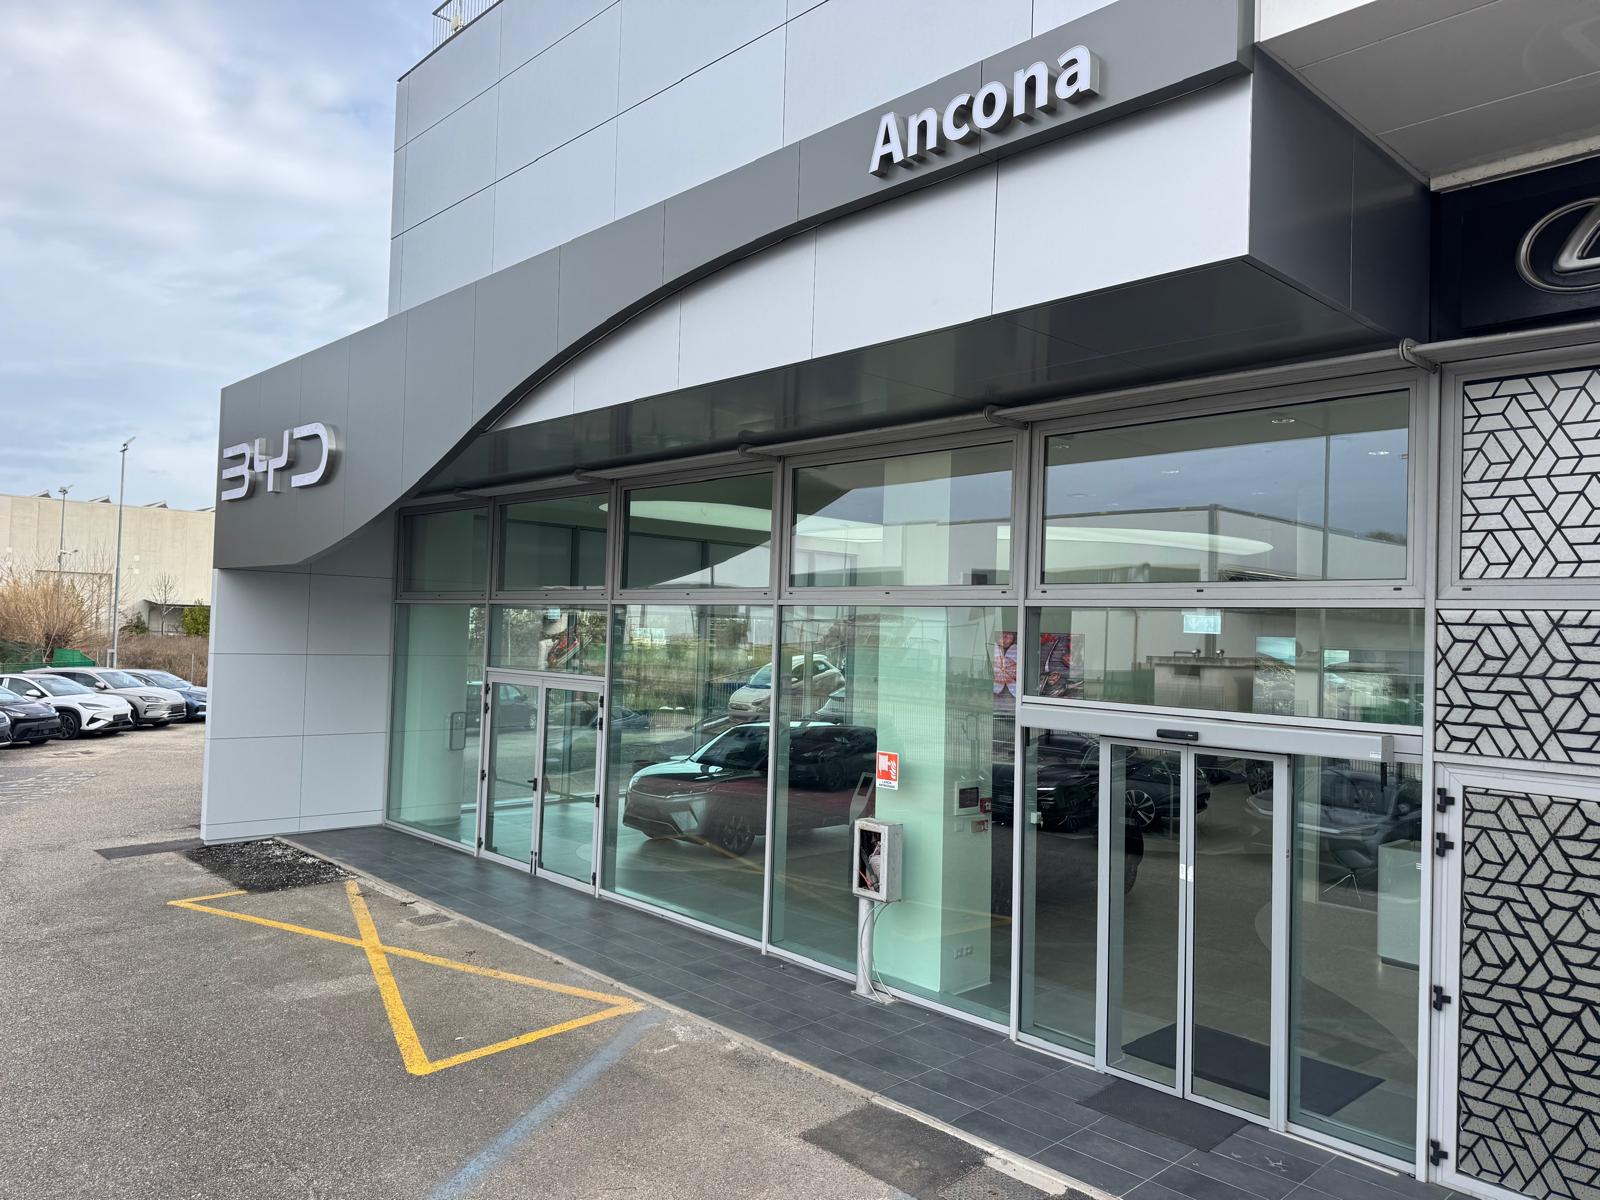
Showroom entrance and clad fascia
ORIGINAL PHOTOGRAPH
Clad pylon and showroom facade
ORIGINAL PHOTOGRAPH

PROJECTS / ITALIANA SERRAMENTI

Experience you can see.

All projects
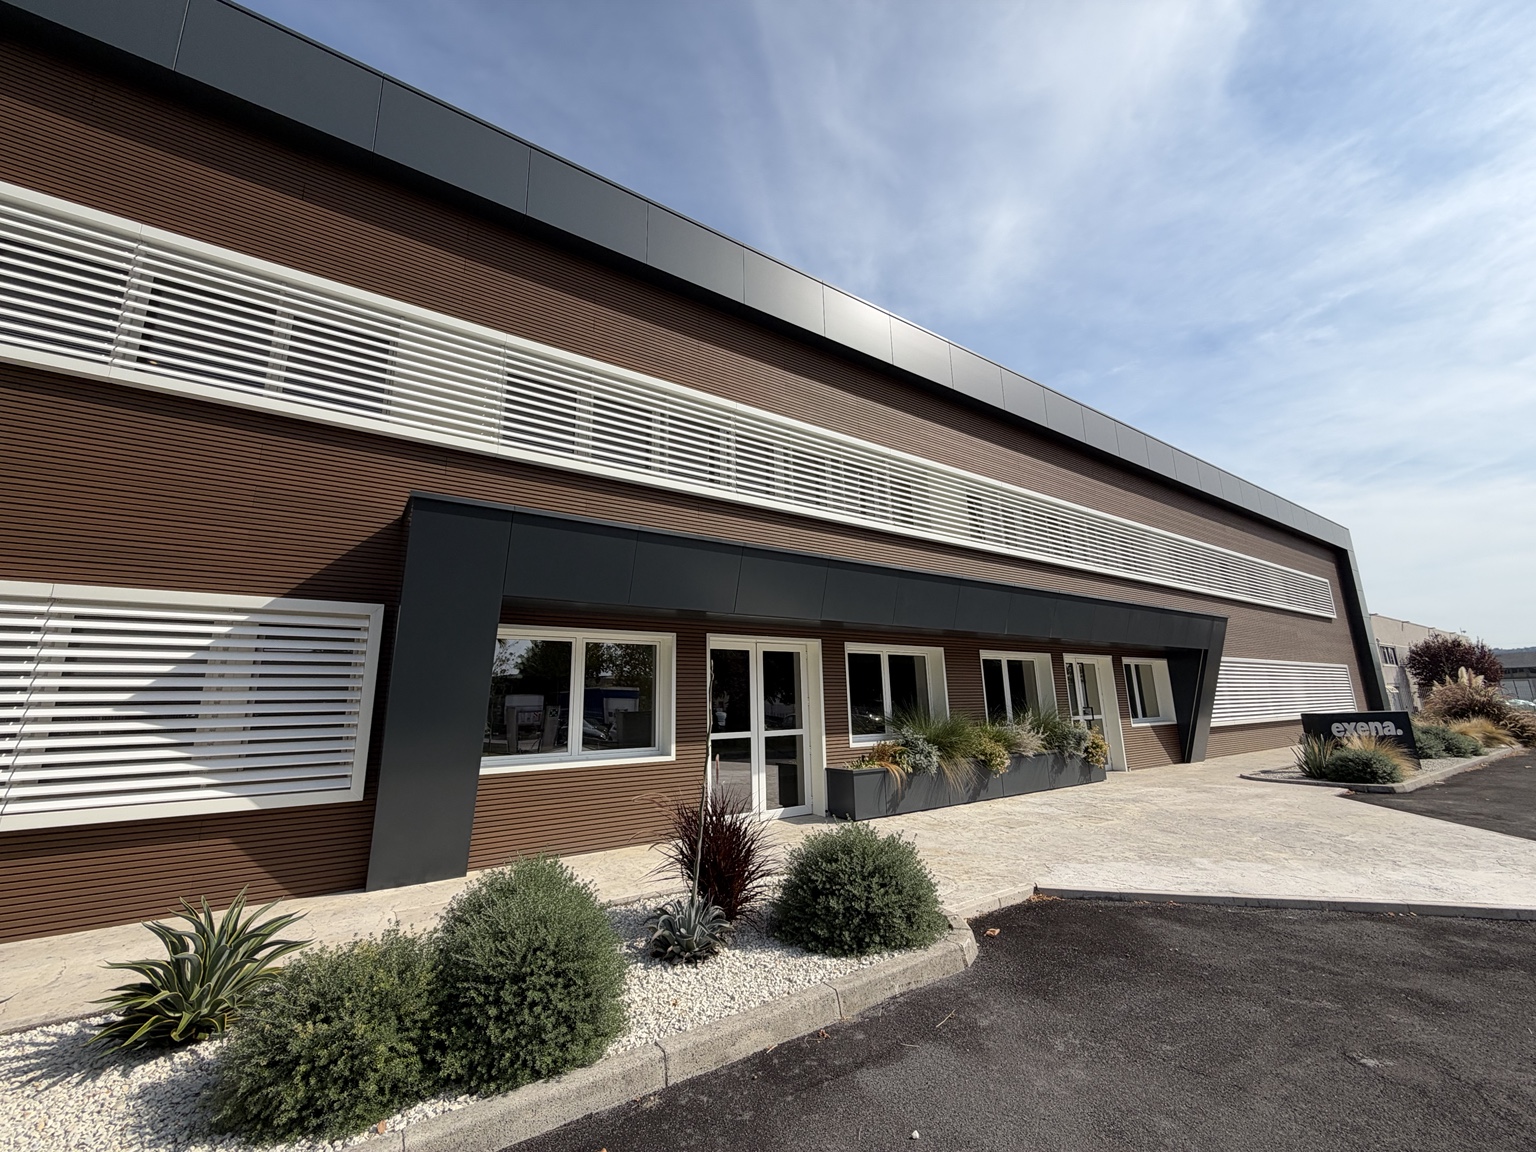
The entrance portal and contrasting cladding finishes

COMPOSITE / ROFCompany premises

EXENA

Overall view of the HPL cladding

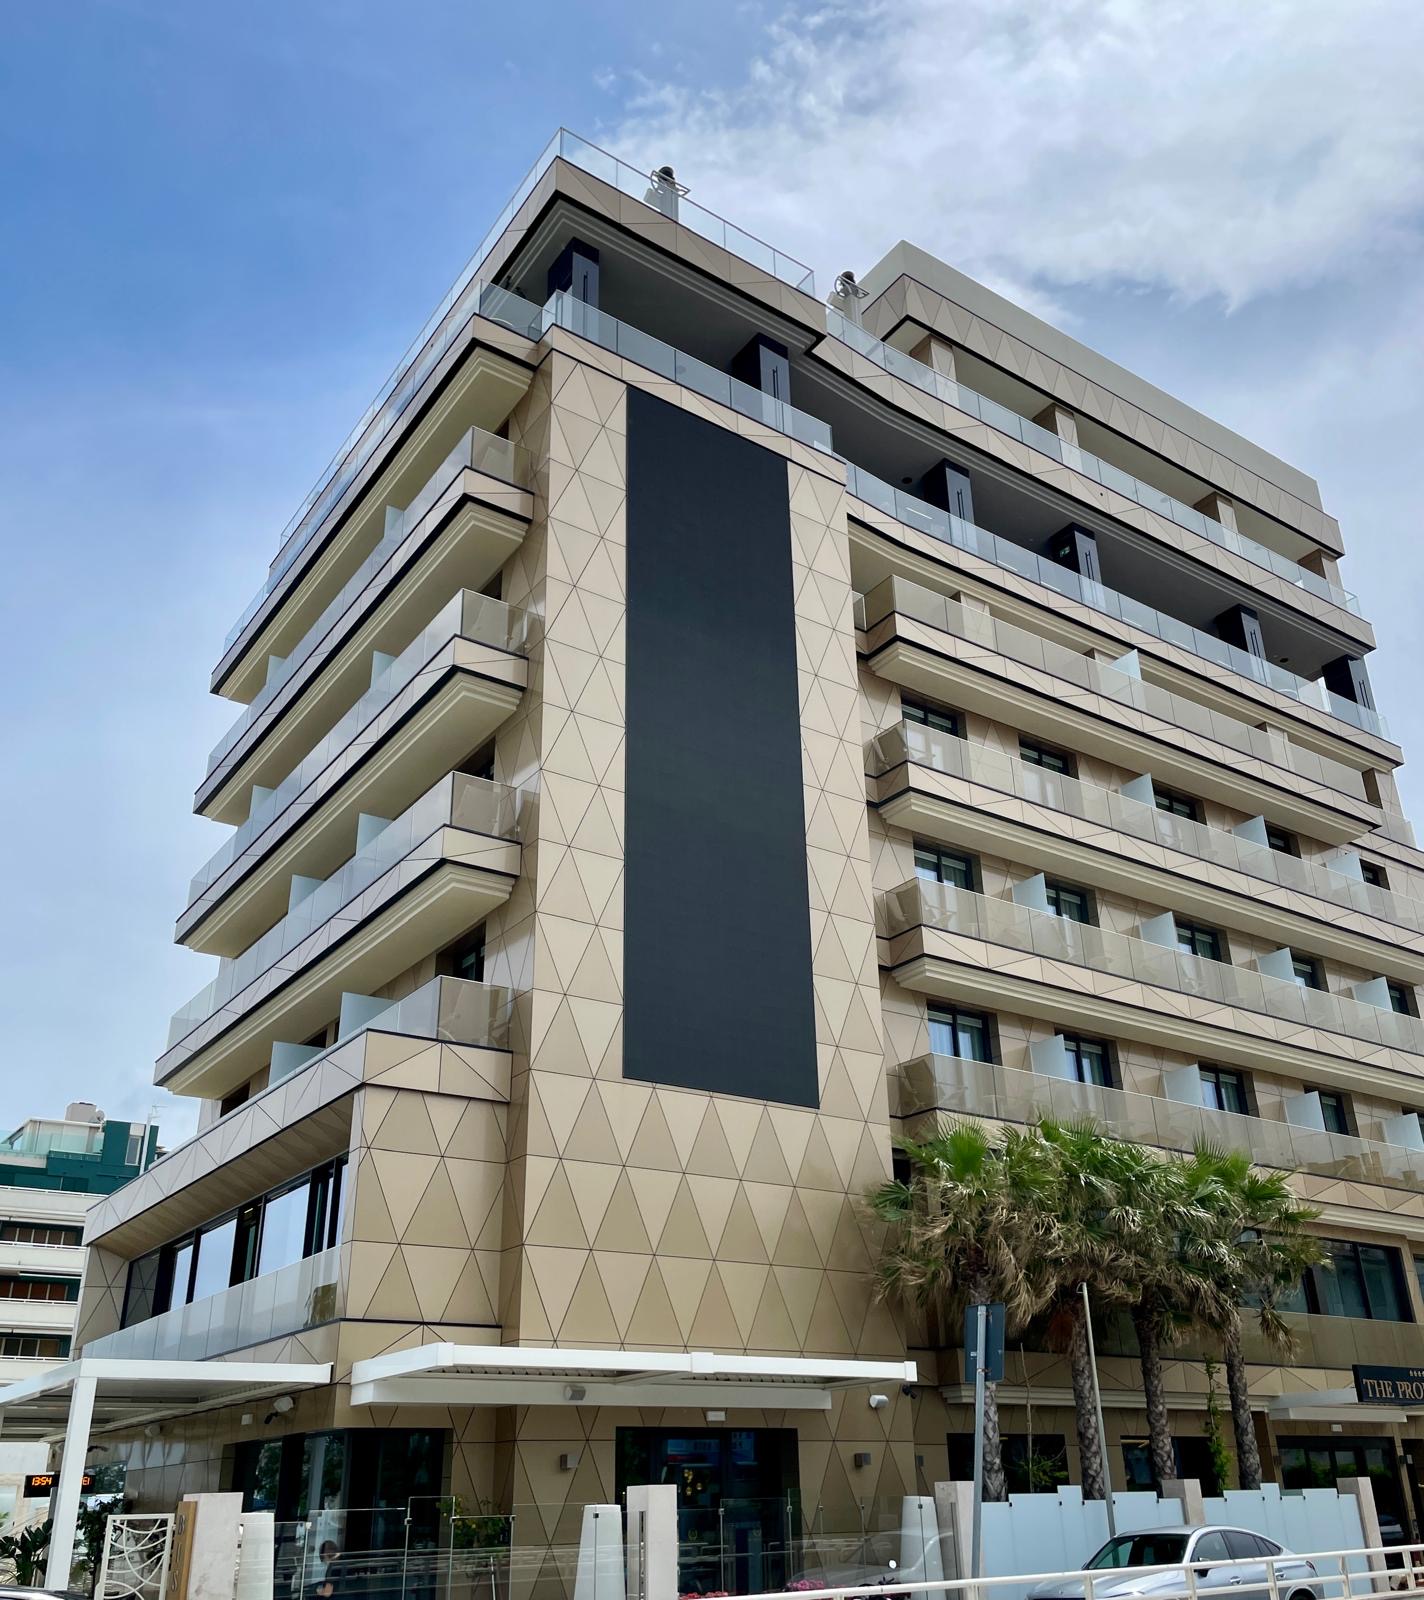
HPLRiccione, Italy

The Promenade

Overall view of the facility

ALUCOREFlorence, Italy

Ferragamo

FROM BUILDING TO DETAIL

Every panel begins with precise geometry.

Explore in 3D

IF / NEXTMAKE ROOM FOR YOUR PROJECT

The next
form is yours.

An idea, a drawing, a material to fabricate. Tell us where you would like to start.
LET’S TALK
info@ifadra.com+39 328 149 8218ITALY · PROJECTS BEYOND BORDERS
Quote
IFADRA

Panels. Processing. Projects.

ProjectsWhat we doExplore in 3DAbout usMethod
LET’S START HEREinfo@ifadra.com+39 328 149 8218
Operational site
Via Galileo Galilei SNC · zona Branca d’Oro
63811 Sant’Elpidio a Mare (FM), Italia
Italiana Serramenti SRL · P. IVA 02066670437

© 2026 IFADRA · Italiana Serramenti SRL · P. IVA 02066670437

Privacy & company details