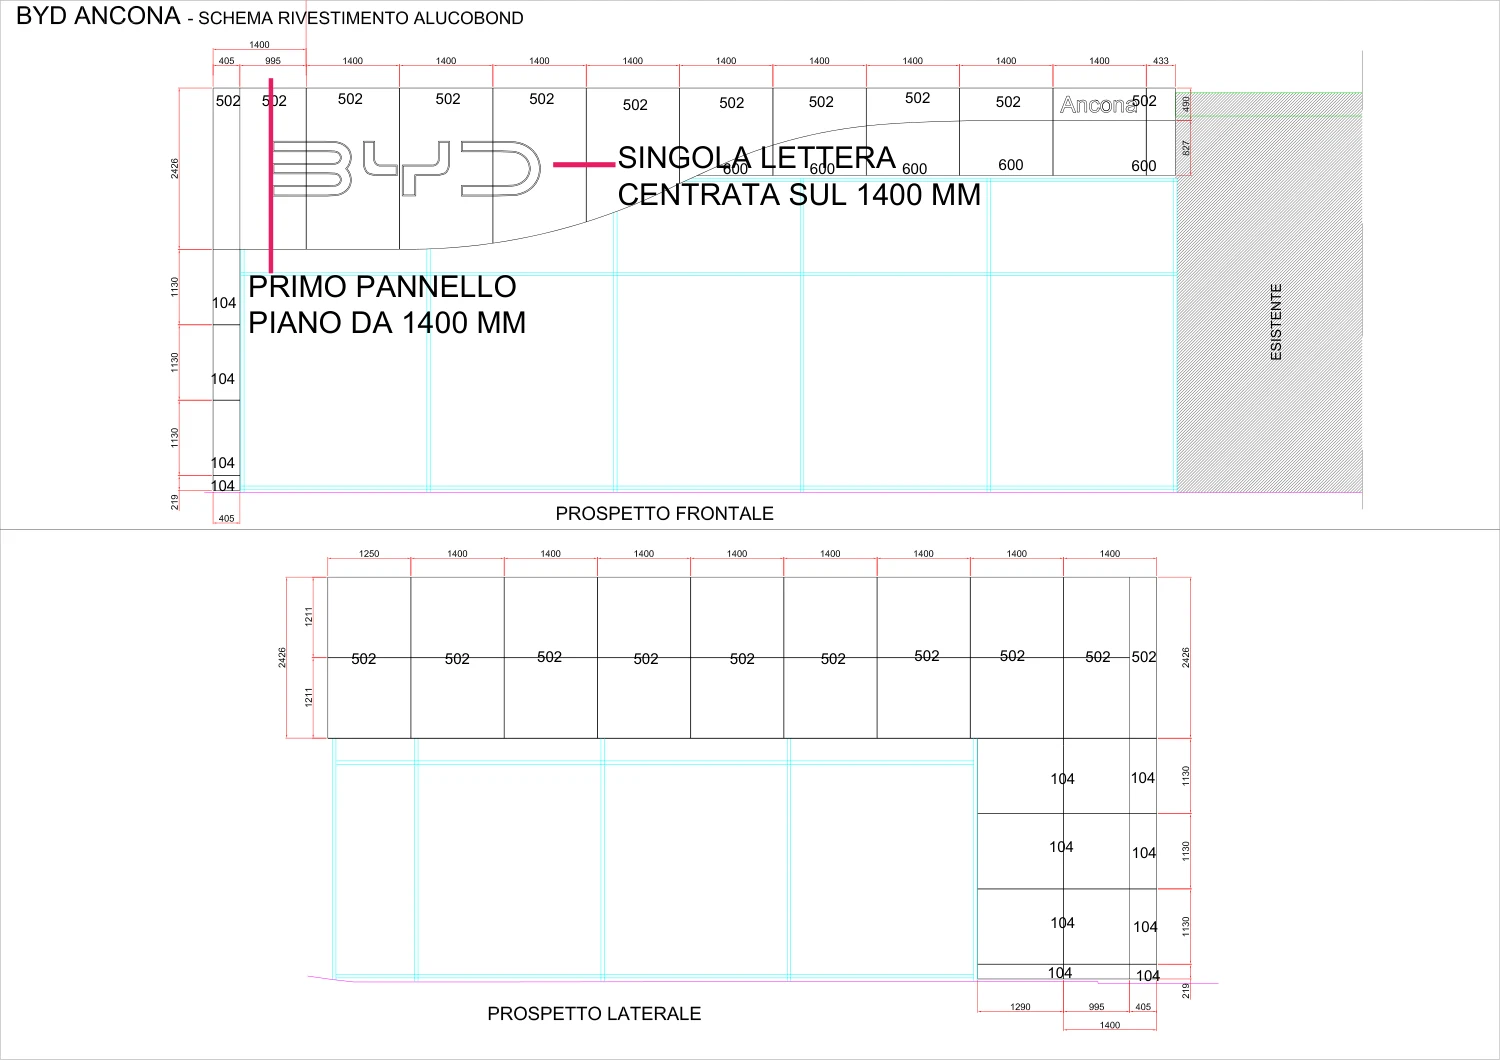
Production elevations
Panel layout and cladding design.
IF / FORM LAB
From architecture to a folded panel. Four views, one detail at a time.
FROM OUR TECHNICAL TEAM
The panel view starts from an actual drawing: 698 × 1073 mm, 34 mm returns and a 36 mm upper flange with a 15 mm lip.
Open the enlarged drawing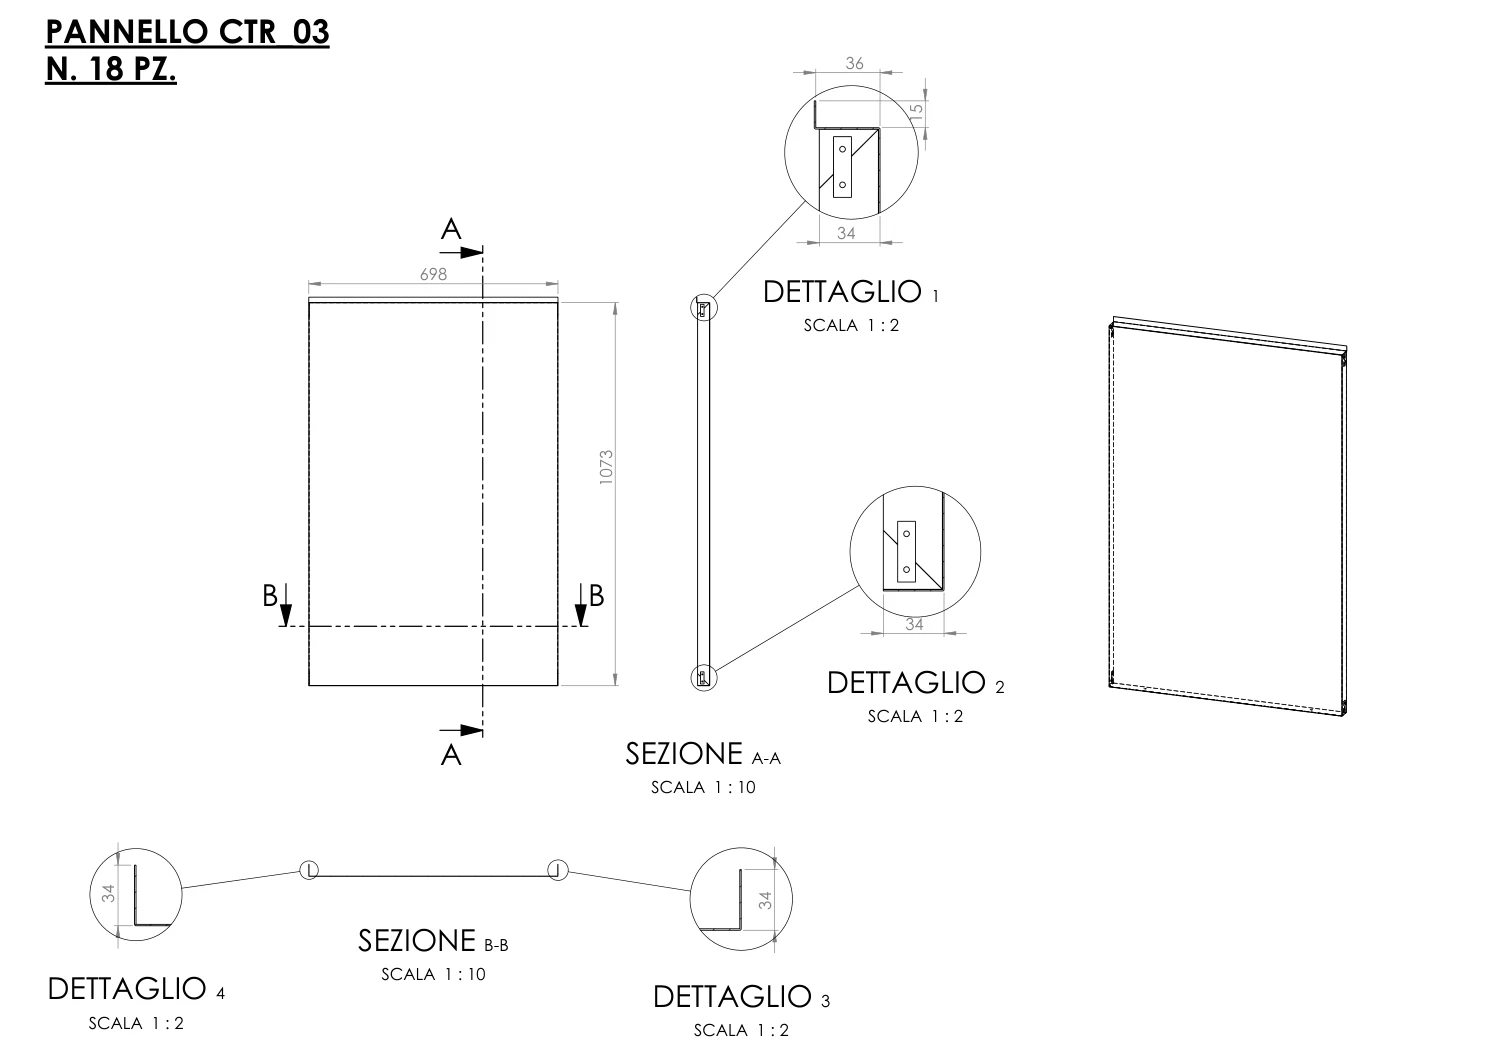
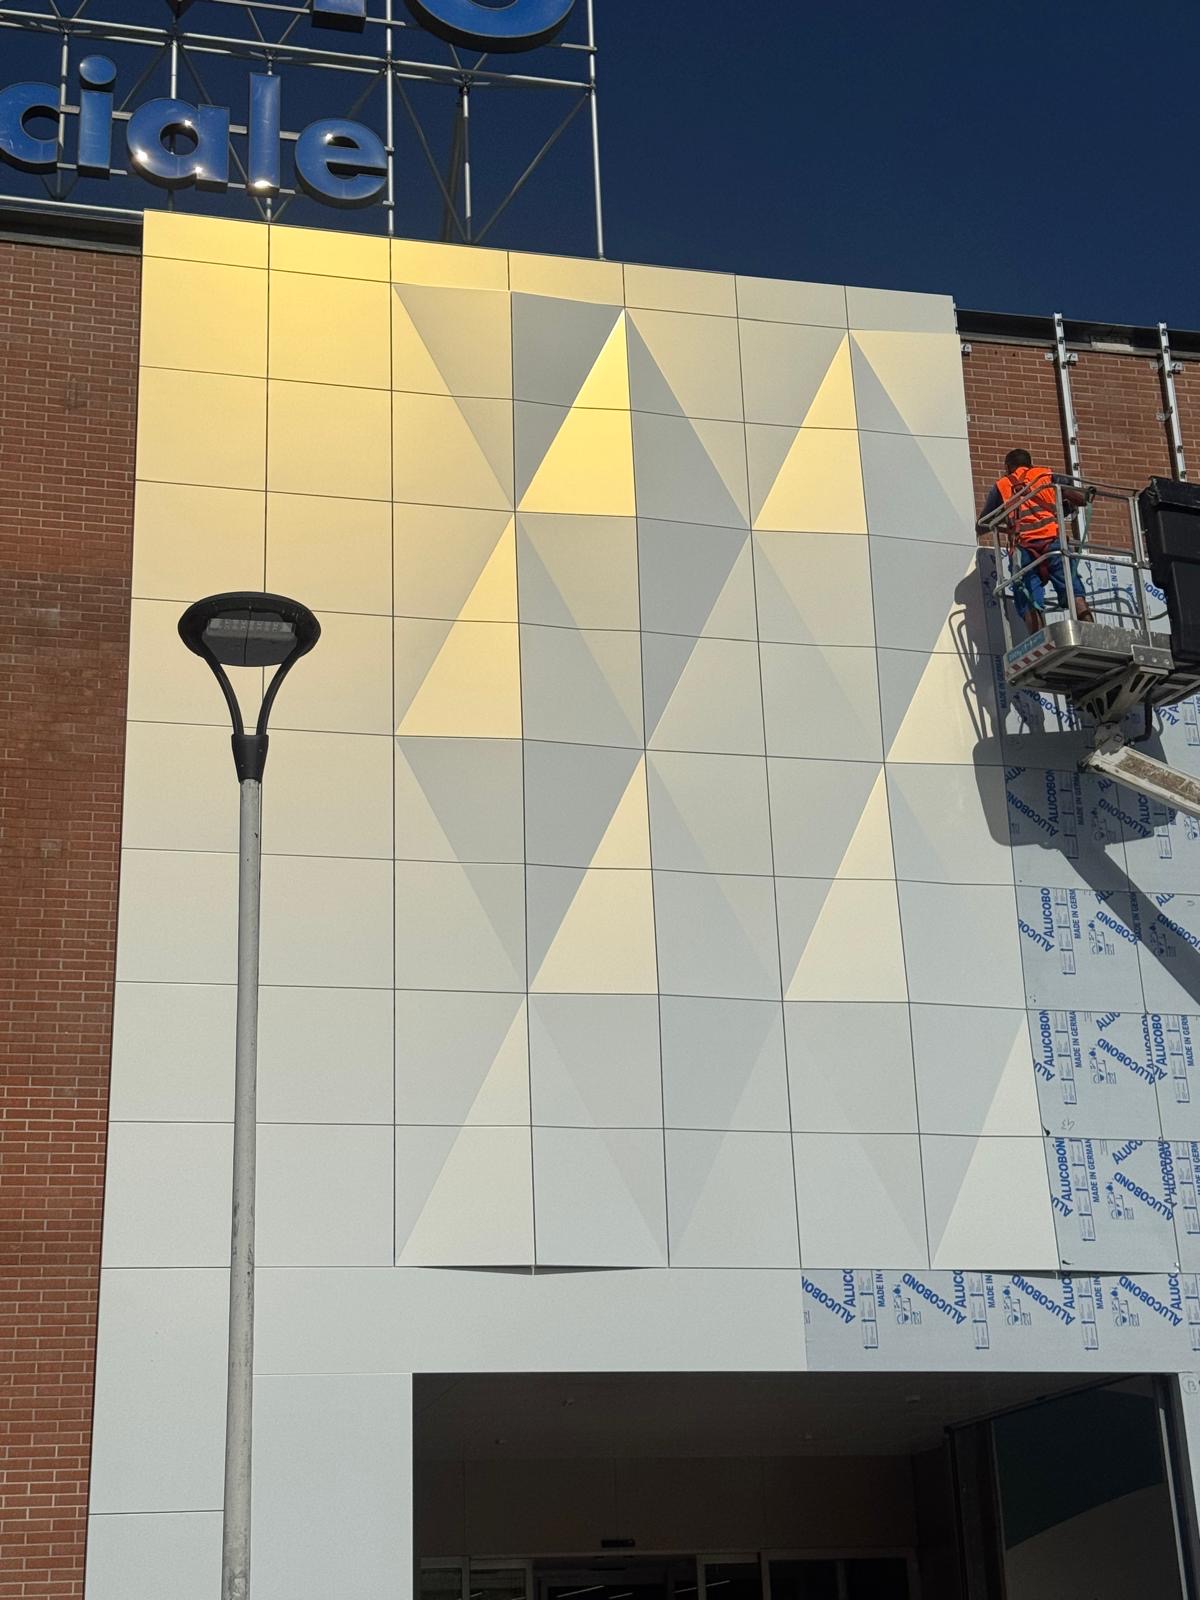
GEOMETRY / REFLECTIONS
The same finish can look different across the faces of a folded panel. Orientation and light change: the geometry creates the contrast.
Let’s imagine your facadeFROM OUR TECHNICAL TEAM
Elevations, layouts and panel drawings from our project documents. We turn project geometry into fabrication information.
Panel layout and cladding design.
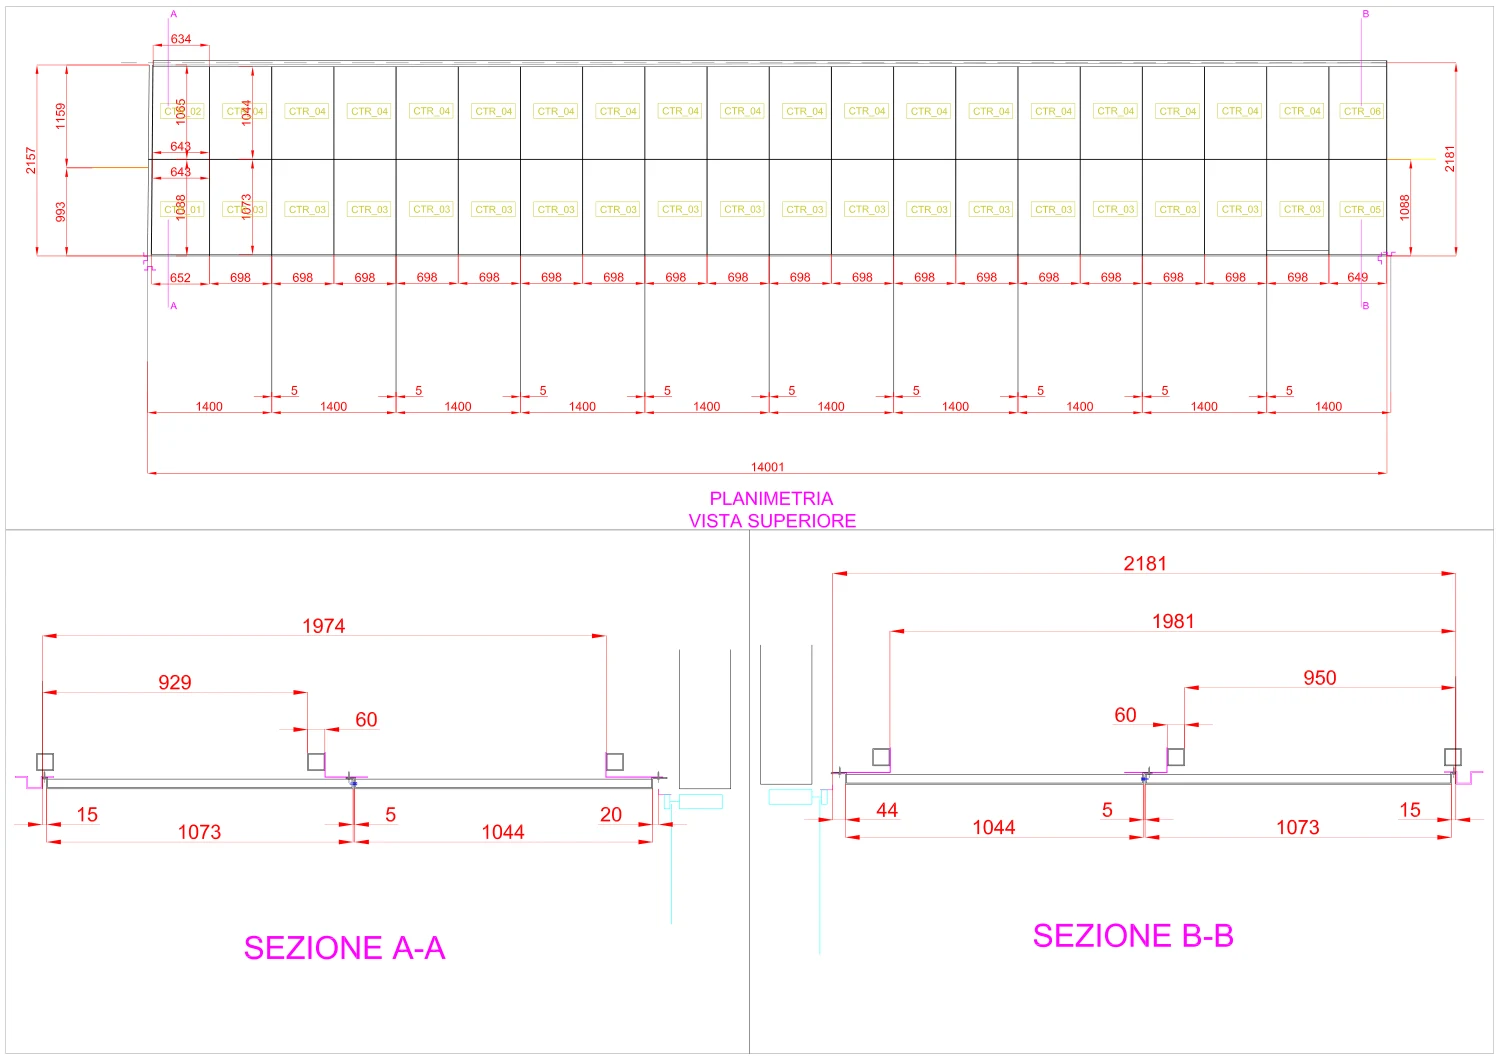
Each component belongs to the overall design.
Dimensions, returns and panel geometry.
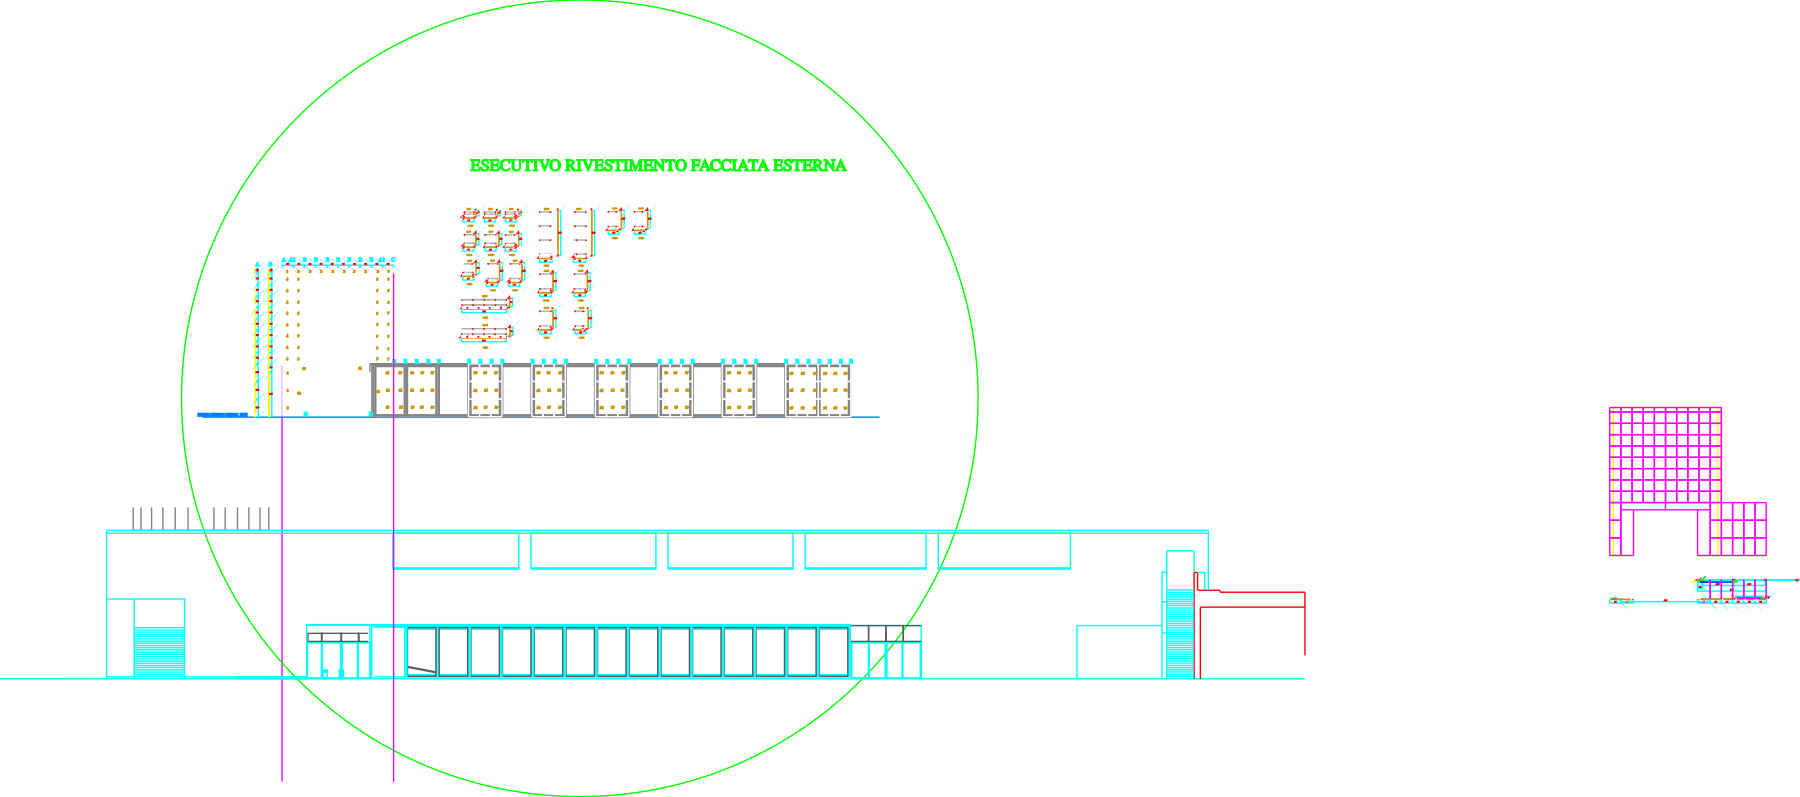
Extract from the supplied DWG files: elevations and fabrication details.
The tower is an illustrative study inspired by LOTTE Castle SKY L-65, Seoul: an external ALUCOBOND reference, not an IFADRA project. Its panel layout is demonstrative. Stages 3 and 4 switch to a different project: the CTR03 ceiling panel from the supplied drawings. Thickness, fixings and fold allowances are simplified; this is not a production model.
IF / NEXTMAKE ROOM FOR YOUR PROJECT
An idea, a drawing, a material to fabricate. Tell us where you would like to start.