

The freedom of composites.
Cutting, routing, folding and forming: composite panels allow continuous surfaces and three-dimensional volumes. Materials and fabrication are specified for each project.
See a completed projectIF / MATERIALPRODUCTS AND FABRICATION
Composite panels, including ALUCOBOND and ALUCORE, and HPL. We define the material, drawings and fabrication together around your project.
Cutting, routing, folding and forming: composite panels allow continuous surfaces and three-dimensional volumes. Materials and fabrication are specified for each project.
See a completed project
Cutting, shaping and drilling to drawings. HPL is fabricated flat, without folding, for cladding with precise geometry and a distinctive material character.
See a completed project01HOW WOULD YOU LIKE YOUR PANELS SUPPLIED?
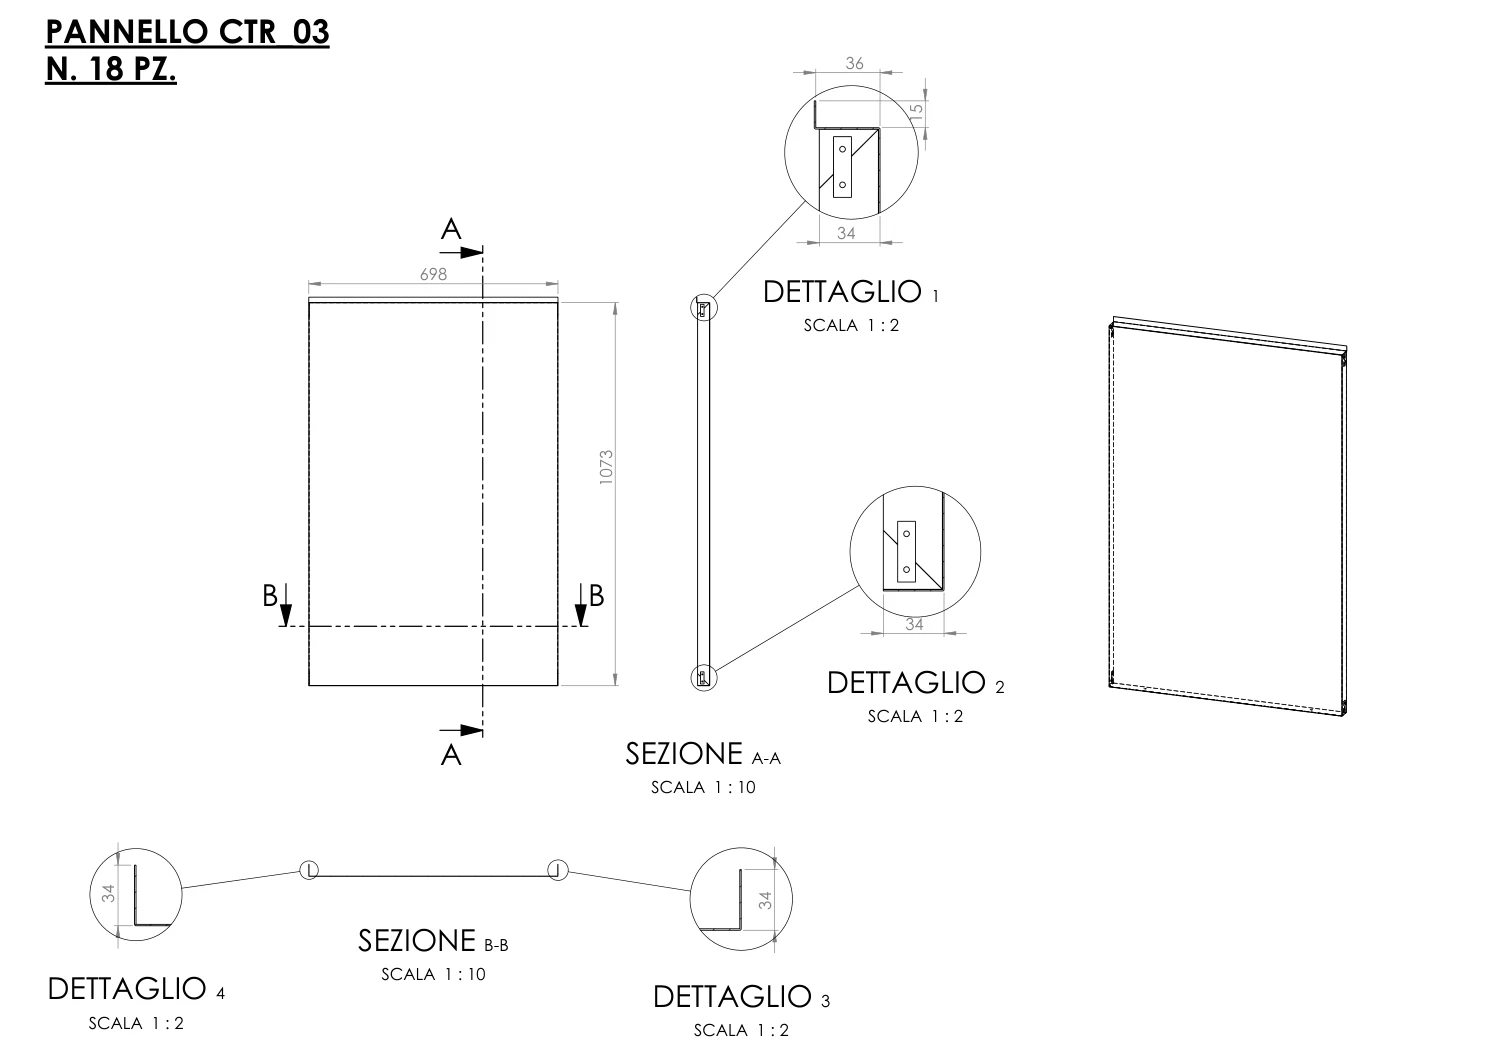
For customers handling folding and installation: flat panels processed to the agreed drawings.
02FROM DRAWING TO FABRICATION
From the first idea to production drawings, we develop shapes and processing details.
We source the material and cut, drill and mill it to the agreed design.
Composite panels take on volume. Angles and surfaces give light a new rhythm.
We prepare your order and agree delivery. Installation in Italy can be assessed on request; outside Italy it is arranged by the client.
↗ON SITE, TOO
In Italy we can also assess cladding installation. For projects abroad, we provide design support and fabricated panels, with installation arranged by the client.
Let’s discuss itFROM OUR TECHNICAL TEAM
Elevations, layouts and panel drawings from our project documents. We turn project geometry into fabrication information.
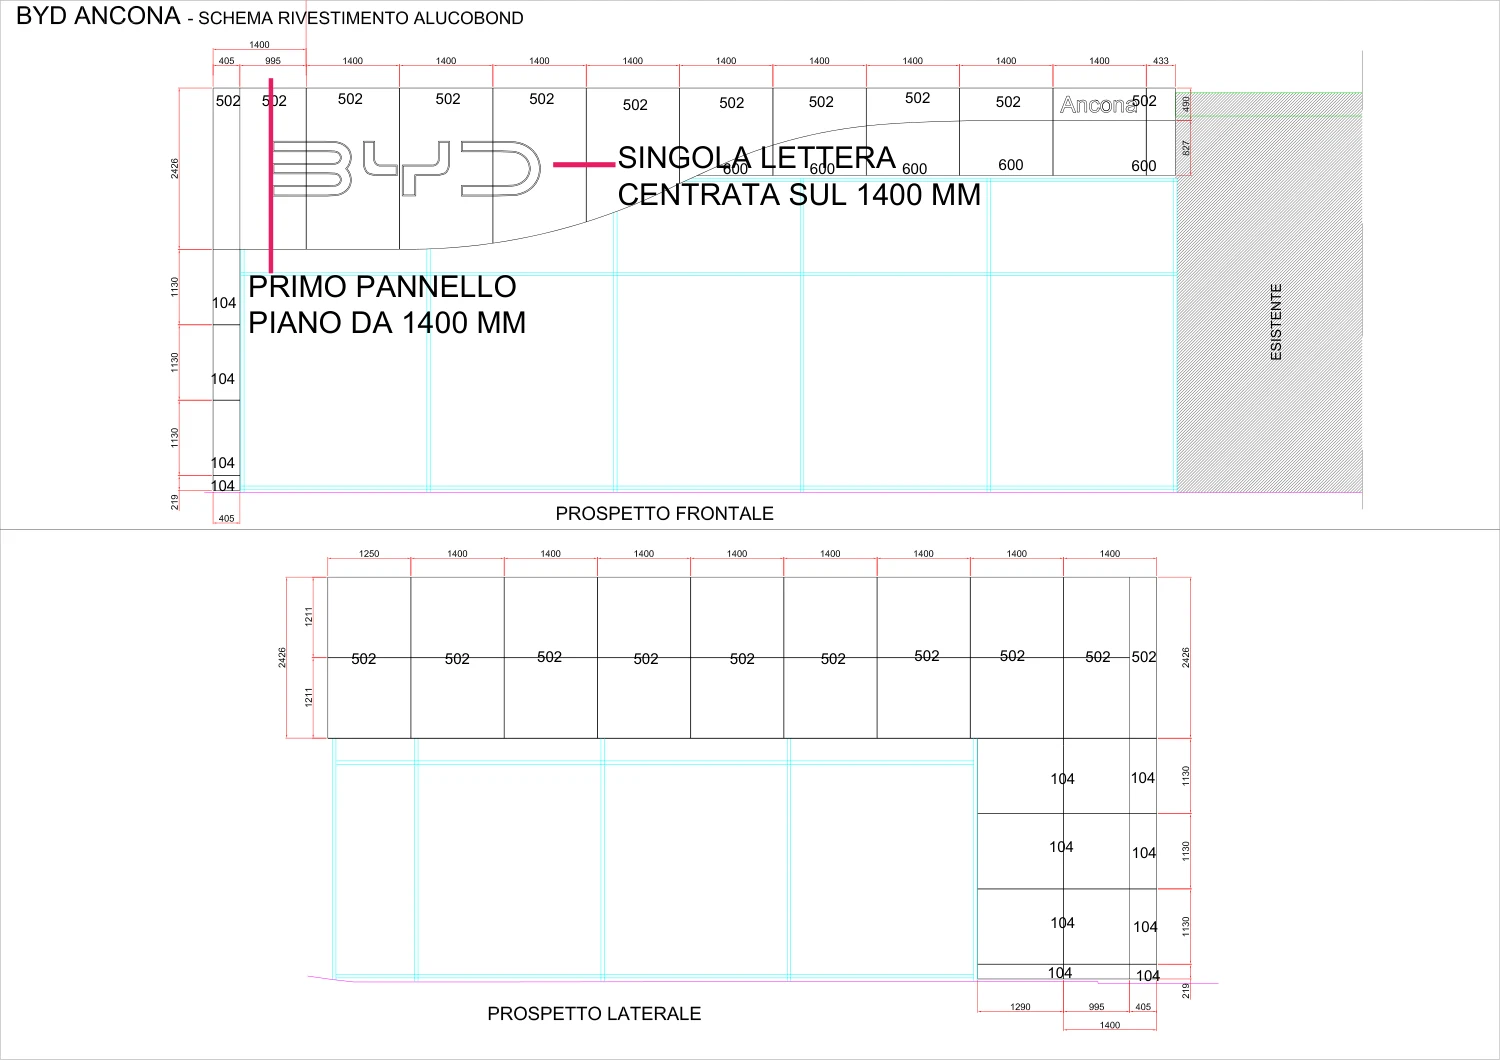
Panel layout and cladding design.
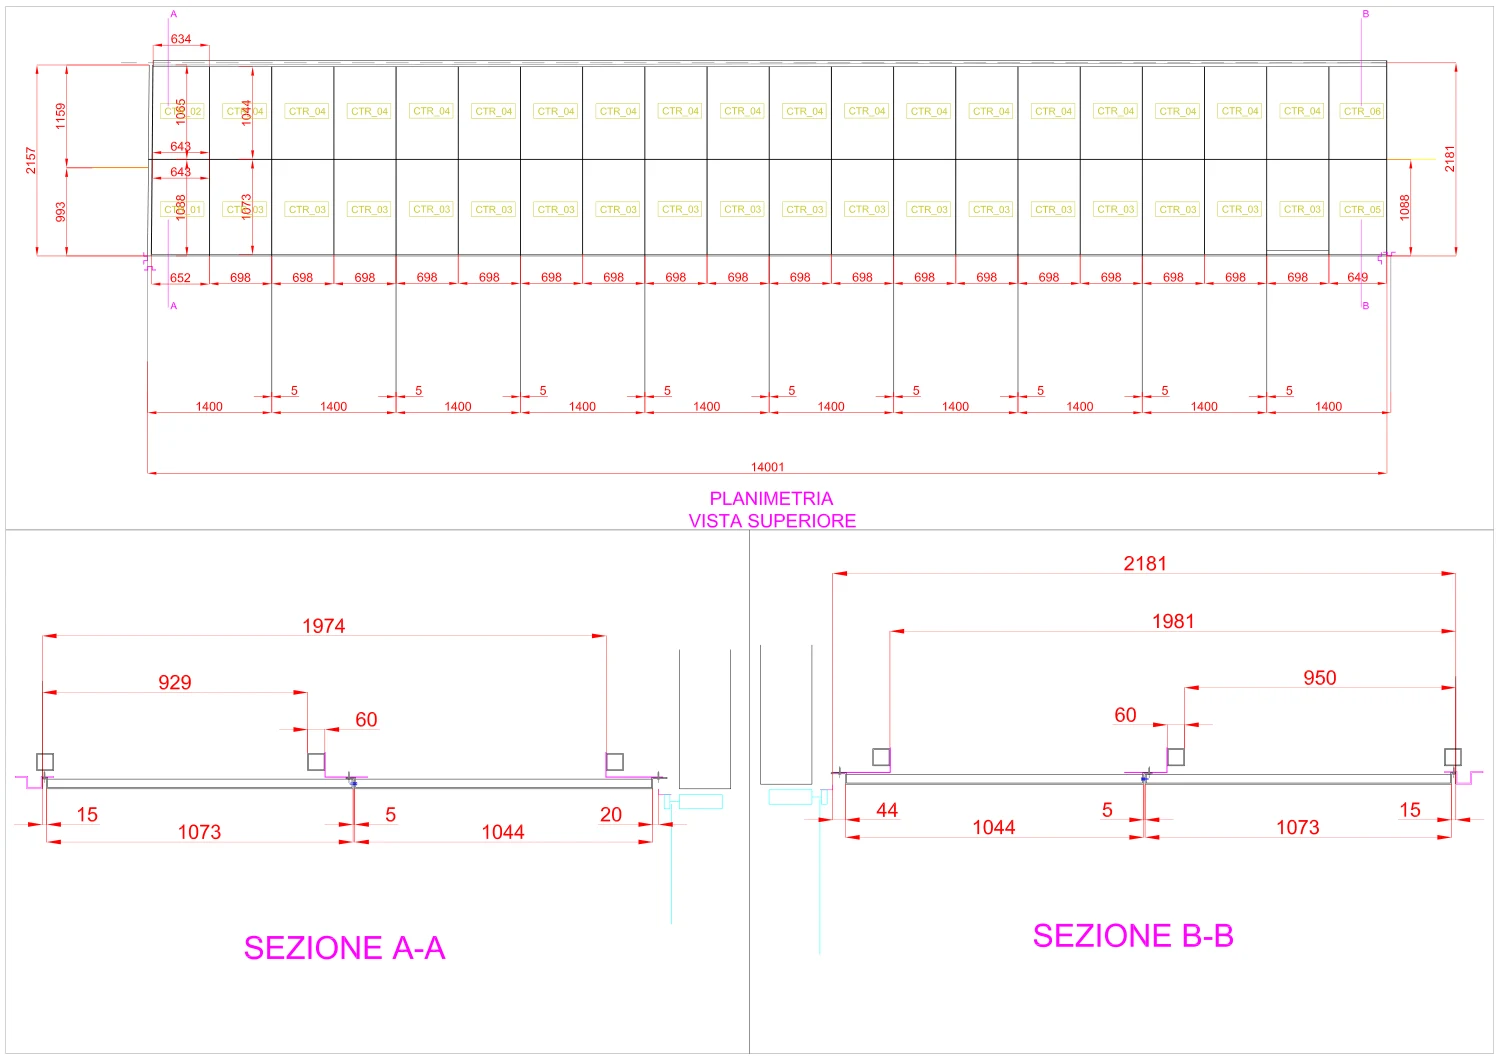
Each component belongs to the overall design.
Dimensions, returns and panel geometry.
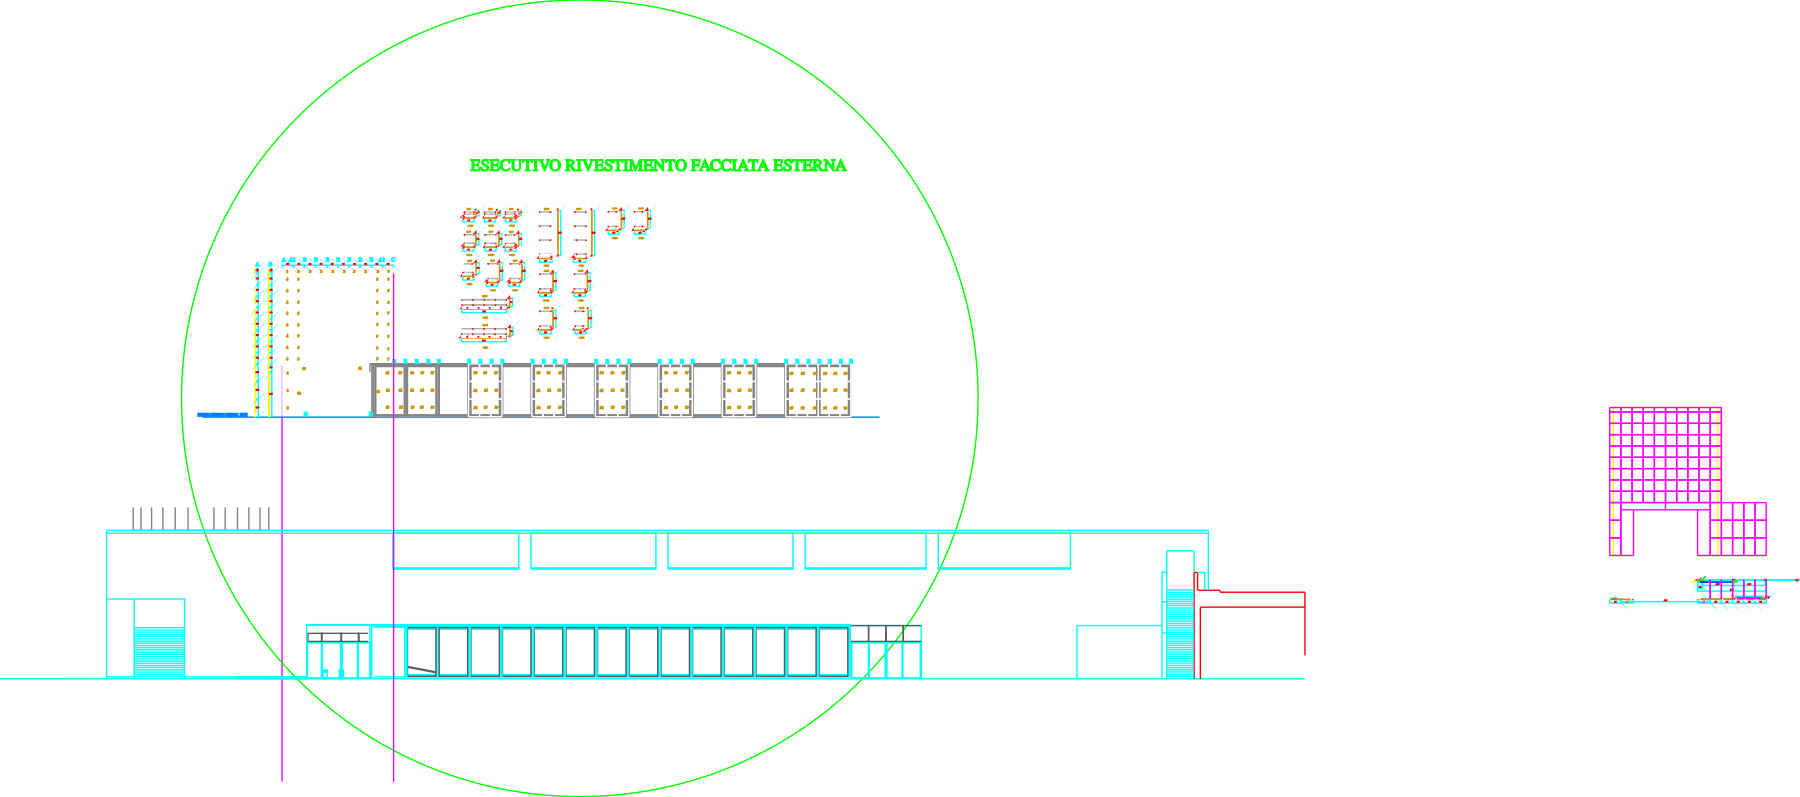
Extract from the supplied DWG files: elevations and fabrication details.
Materials, geometry and installation need a project-specific review.
IF / NEXTMAKE ROOM FOR YOUR PROJECT
An idea, a drawing, a material to fabricate. Tell us where you would like to start.